top of page


SLUMBR COVE
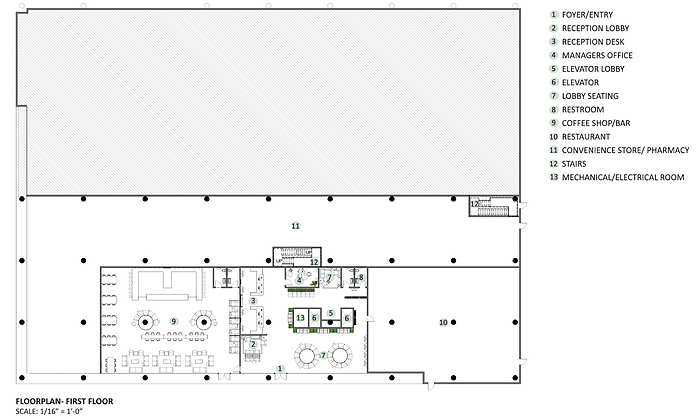
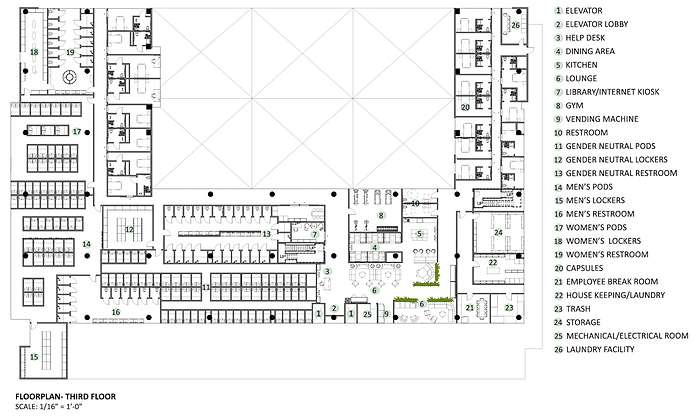
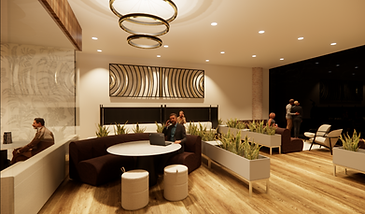
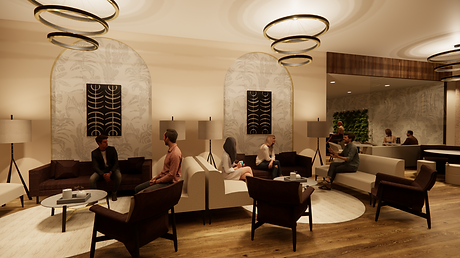
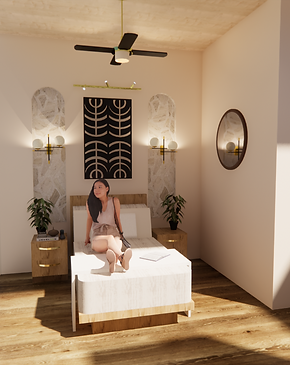
The idea of Slumbr Cove is to provide a refreshing and welcoming environment for visitors to relax and enjoy a quick stay. The public spaces will have tall ceilings with storefront windows allowing more light. The other spaces will have lower ceilings to provide a more comforting and intimate feel. The spaces use a lot of neutral colors with wood and stone accents. The first floor consists of a reception space, coffeeshop/bar, restaurant, pharmacy, and lounge areas. The third floor is more secluded and consists of a dining area, kitchen, sleeping pods, capsules, lounge area, laundry area, and more.
SITE PHOTOS




PROCESS WORK
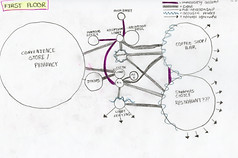

FIRST FLOOR
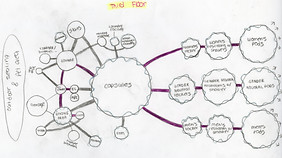

THIRD FLOOR
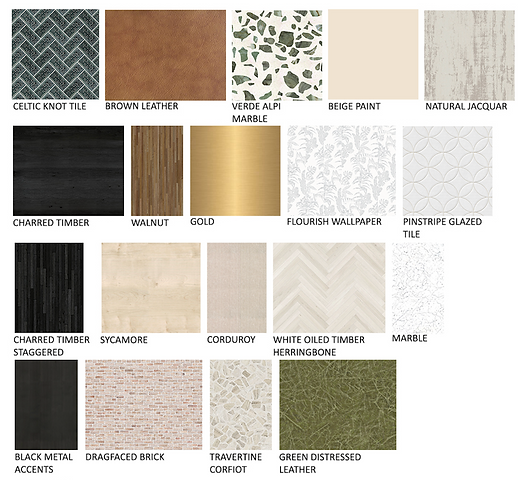
MATERIALS
FLOORPLANS
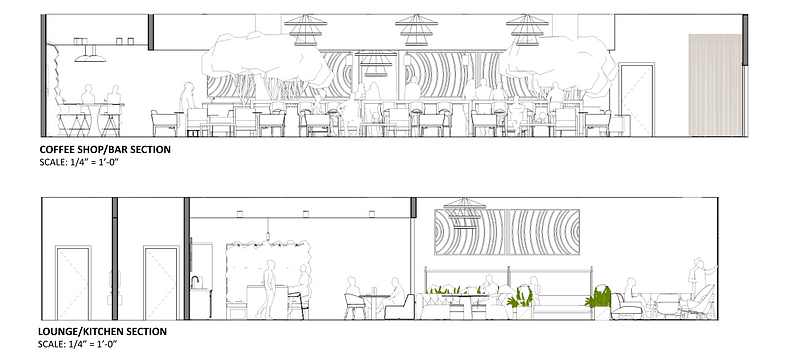
SECTIONS
PODS
POD PROCESS WORK
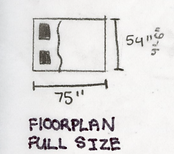

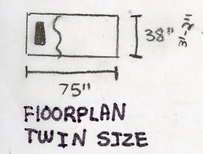
POD DIMENSIONS
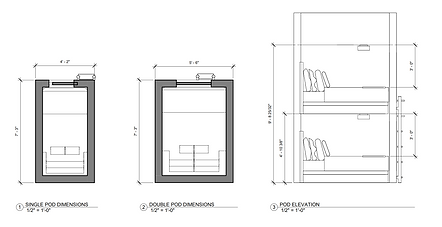
3D VIEW OF A POD

POD RENDERING

FIRST FLOOR- ENTRY RENDERINGS

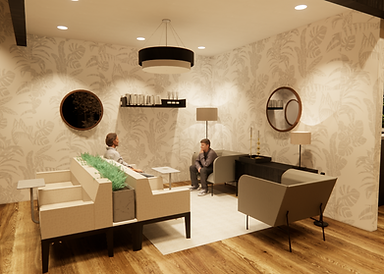
FIRST FLOOR- RECEPTION RENDERINGS


CUSTOM MARBLE ENGRAVED WALL


CUSTOM MADE RECEPTION DESK
FIRST FLOOR- COFFEE SHOP/ BAR

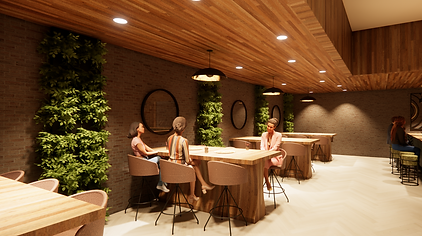


CUSTOM MADE BAR
THIRD FLOOR- LOUNGE RENDERINGS



CUSTOM MADE
FLOOR LAMP


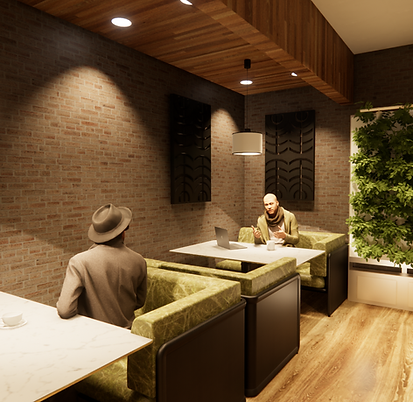
THIRD FLOOR- DINING AREA


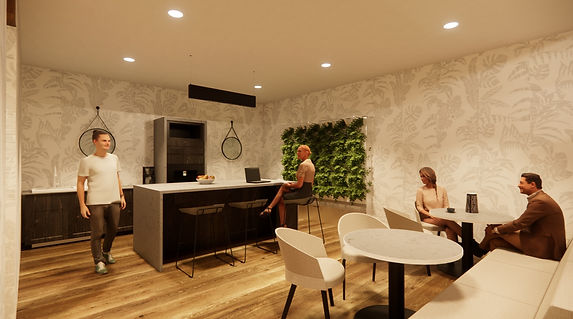
THIRD FLOOR- KITCHEN
THIRD FLOOR- CAPSULE BATHROOM & BEDROOM

bottom of page