HARVEST HUB
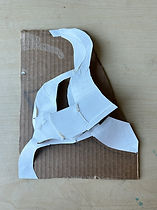
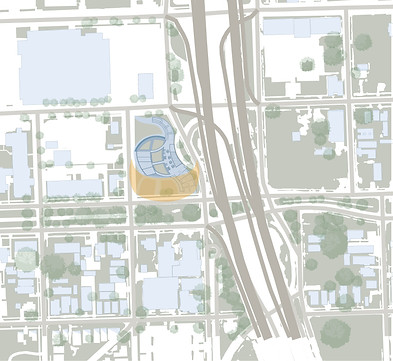
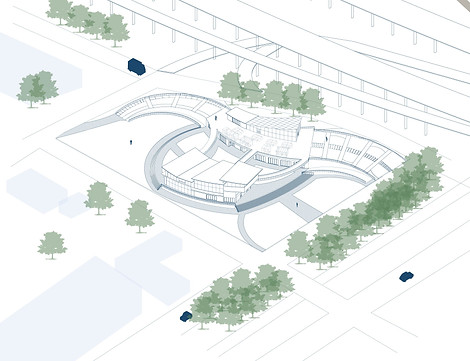
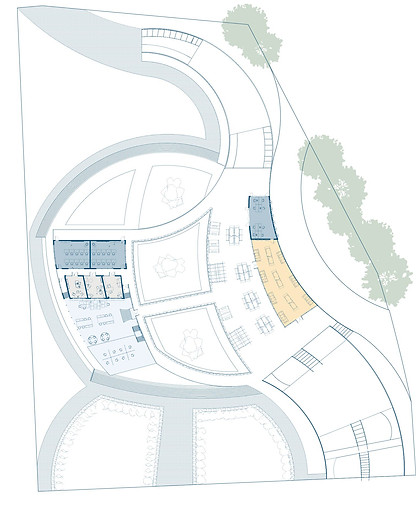
This project was done in an option studio labeled Collective Kitchen. For this project, I worked with a peer architect (Amanda Richter) to create a project that improves food scarcity in Baton Rouge. The Harvest Hub is not only a place to learn about food and produce but it is a place for the community to gather. Our main idea was blending the indoor spaces with the outdoors using doors that fold open and storefront walls. The classrooms are used to learn recipes, learn how to plant, and other food-related courses. The greenhouse is used as a place to grow fresh produce. The studio classroom is located adjacent to it so that the tools can be stored, and the studio can be used as an extra planting space. The library is used to read books, do group work, and research. The Harvest Hub also consists of a food market where locals can sell their produce, and the community has a place to retrieve food.