top of page


2 BED- 2 BATH CONSTRUCTION DOCUMENTS
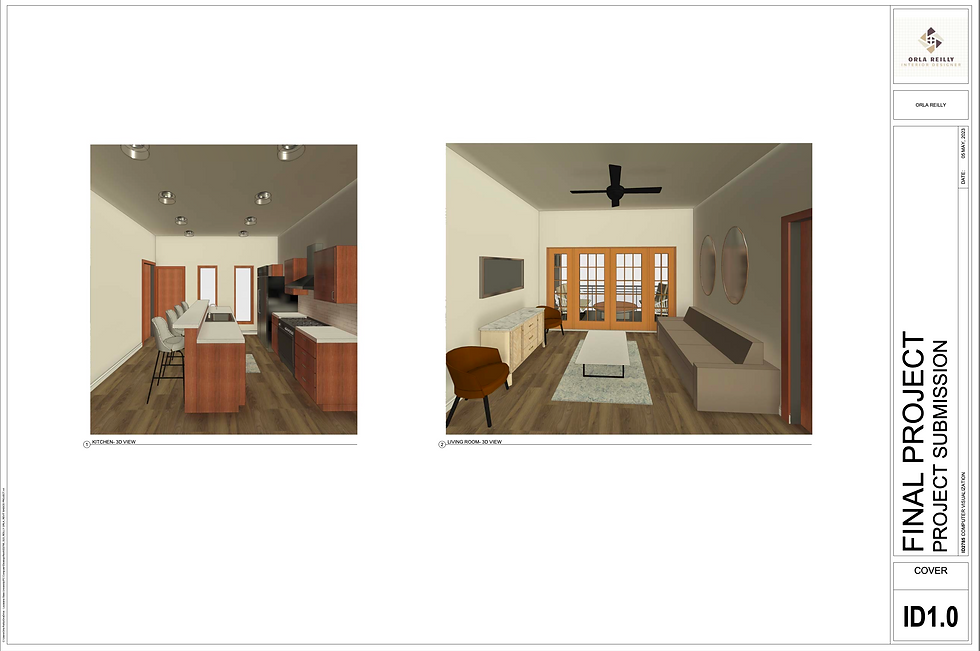
For this project I picked a random 2 bed- 2 bath apartment. I then had to complete these requirements as seen below:
-
2 Rendered Views
-
Floorplan
-
Kitchen Enlarged Plan
-
Bathroom Enlarged Plan
-
Reflected Ceiling Plan
-
Elevations
-
Casework
-
Floor Transition Detail
-
Base Profile Detail
-
Metal Trim Detail
-
Crown Molding Transition
-
Room Schedule
-
Finish Legend


bottom of page